
All projects
Glenview Road
- Location
- Glenview, Illinois
- Scope
- New custom home
The project
A new home built around open sightlines, designer finishes, and rooms that hold a crowd with ease.
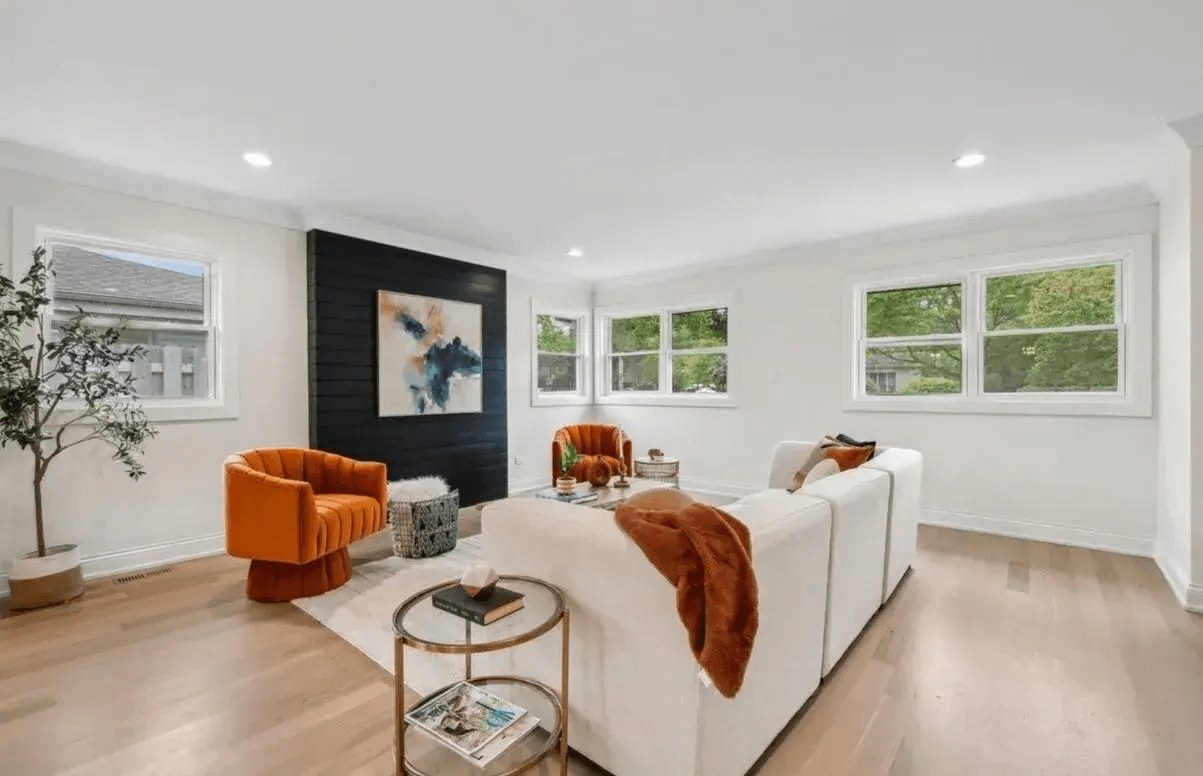
Built from the ground up, this single-family home was planned around how the family actually gathers. Open sightlines link the kitchen, dining, and living areas, and the lower level carries the same finish level as the floors above.
What we built
- New construction of a custom single-family home
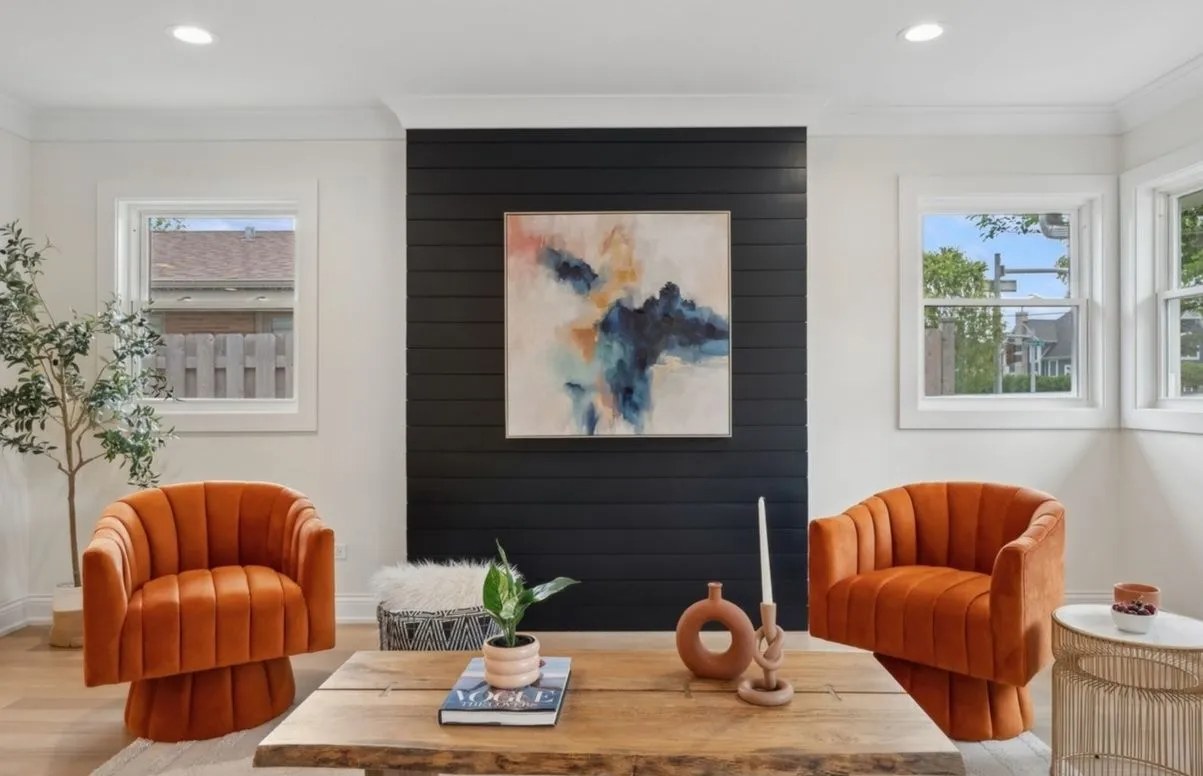
- Open-concept layout with designer-selected finishes throughout
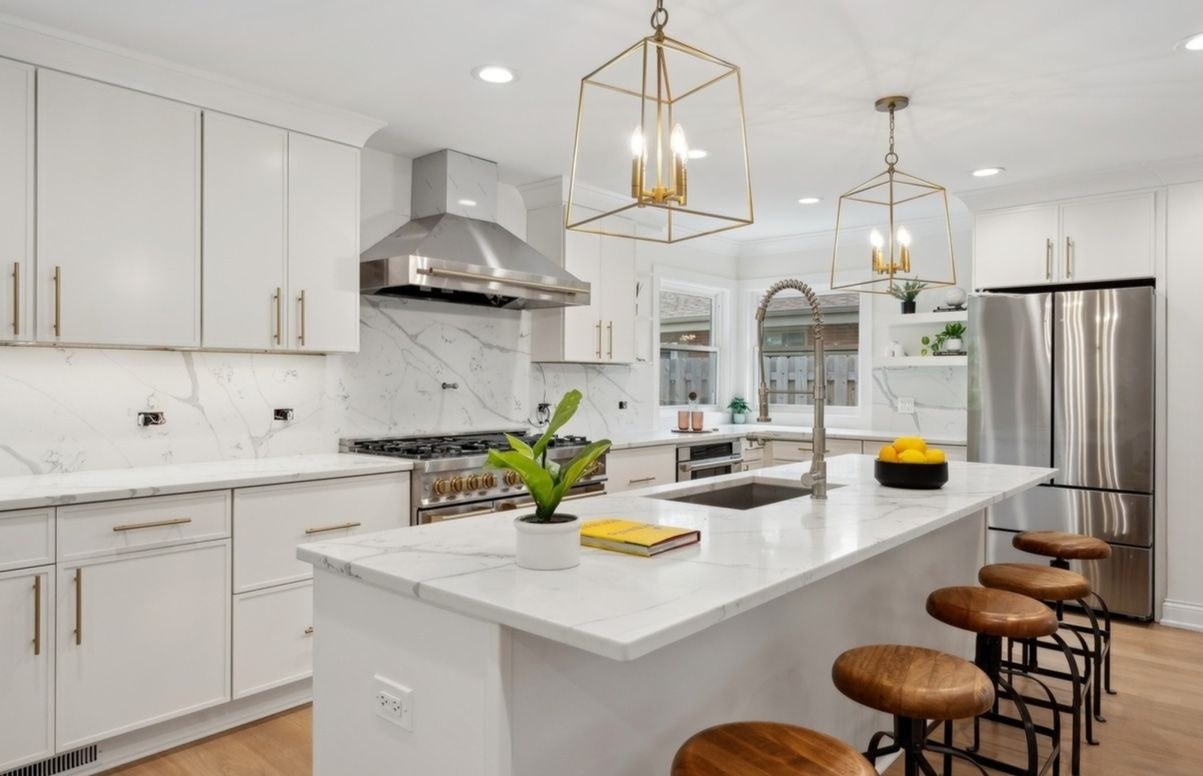
- Custom kitchen with premium cabinetry, integrated appliances, and statement island
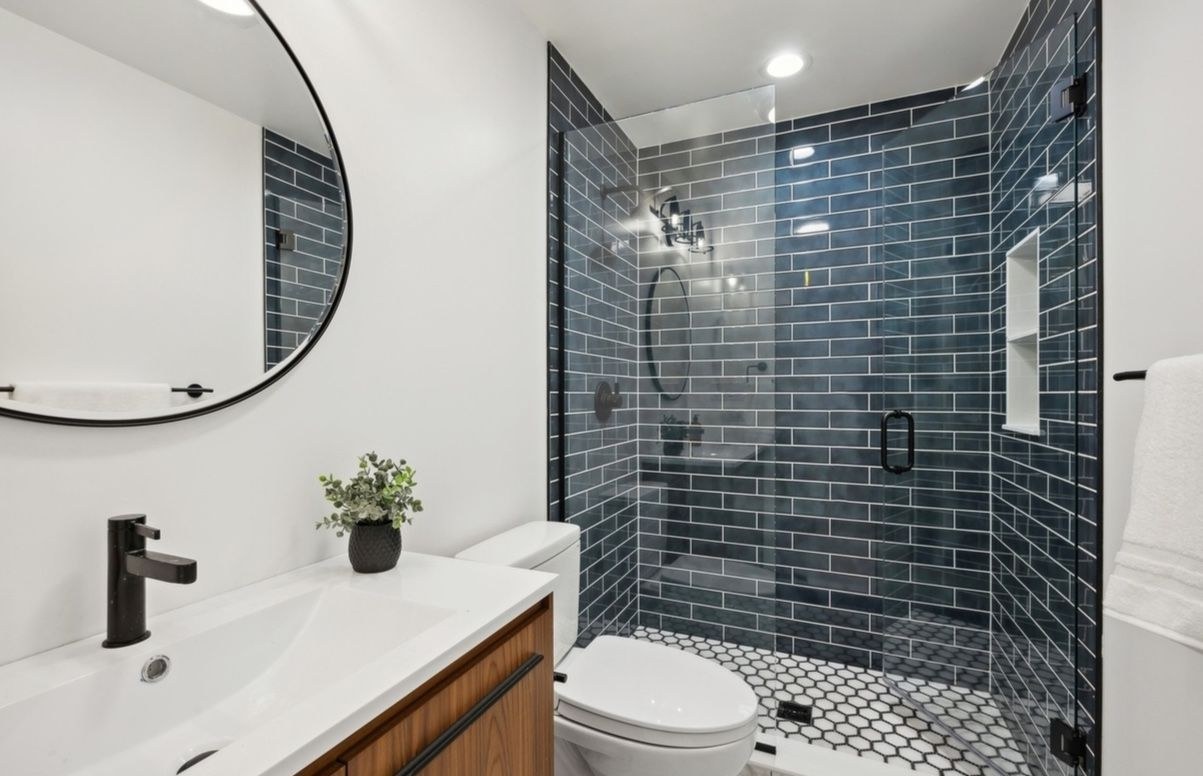
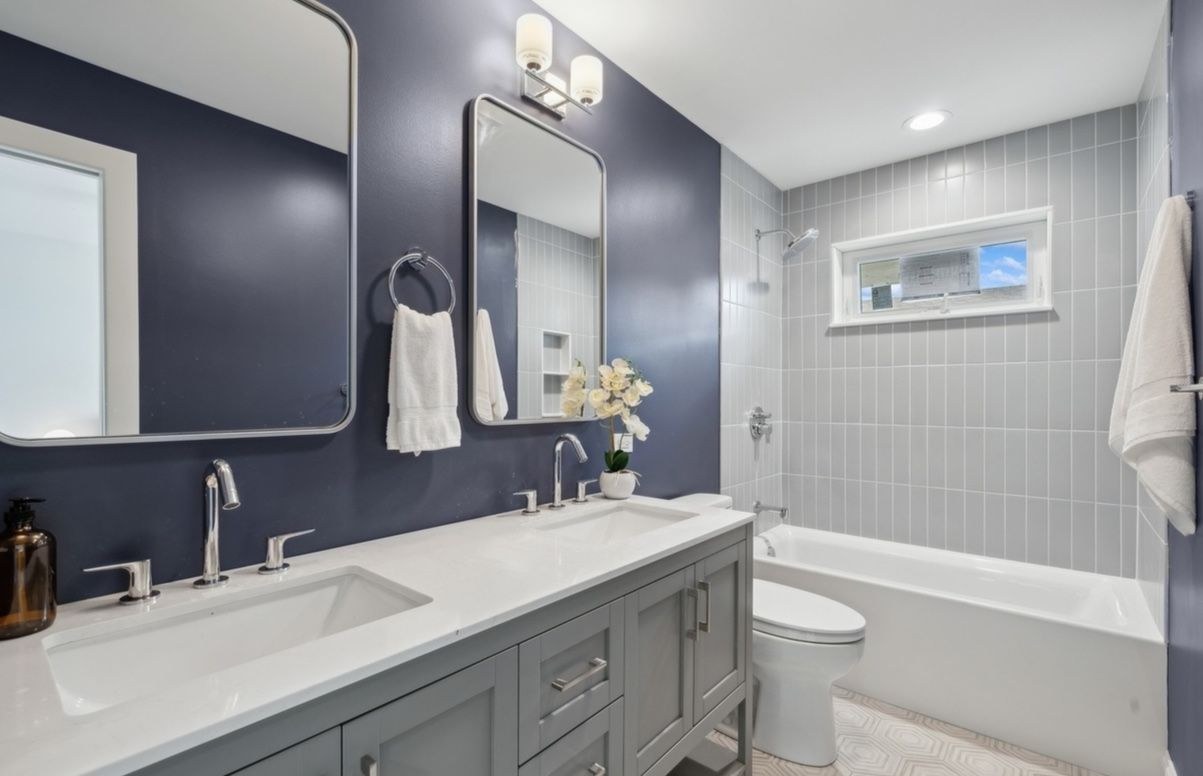
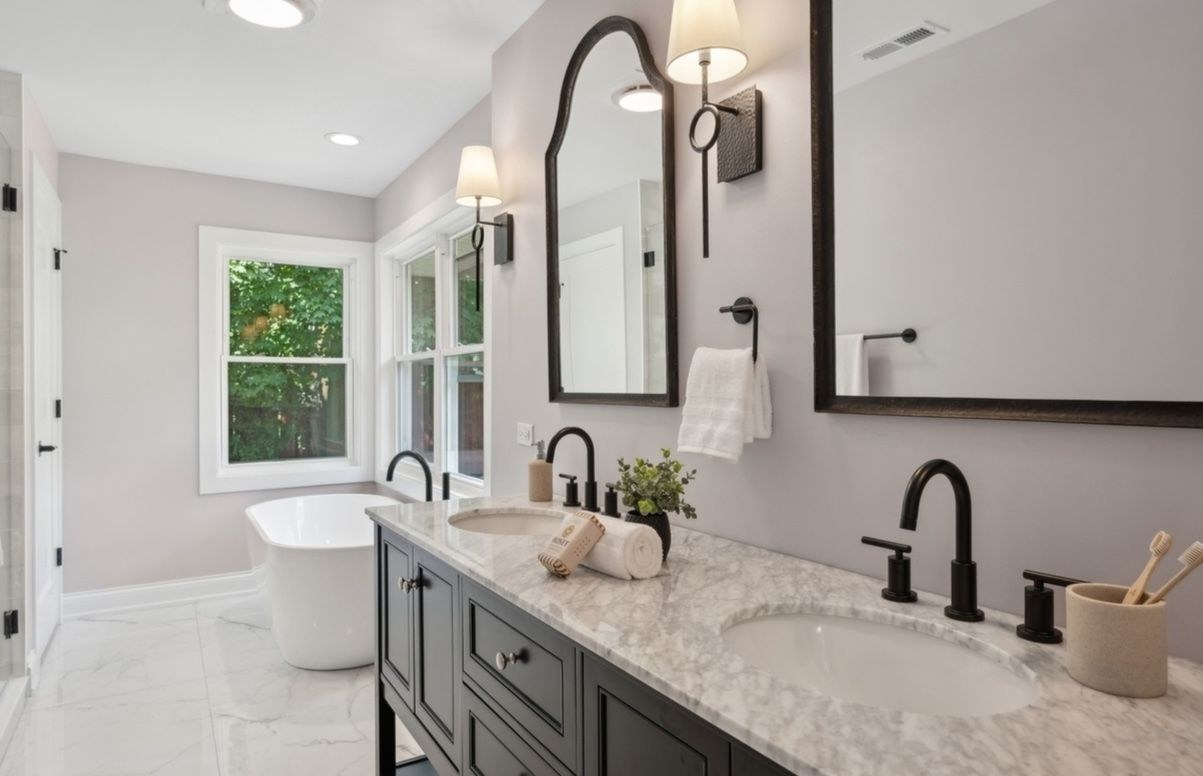
- Five luxury bathrooms with curated tile, lighting, and fixtures
- Finished lower level with entertainment space, guest suite, and storage
- Architectural design and high-end construction coordinated end to end
Planning something like Glenview Road?
Tell us about your home and how you want to live in it. We will walk you through what the work involves.
Start a project